Exterior stills
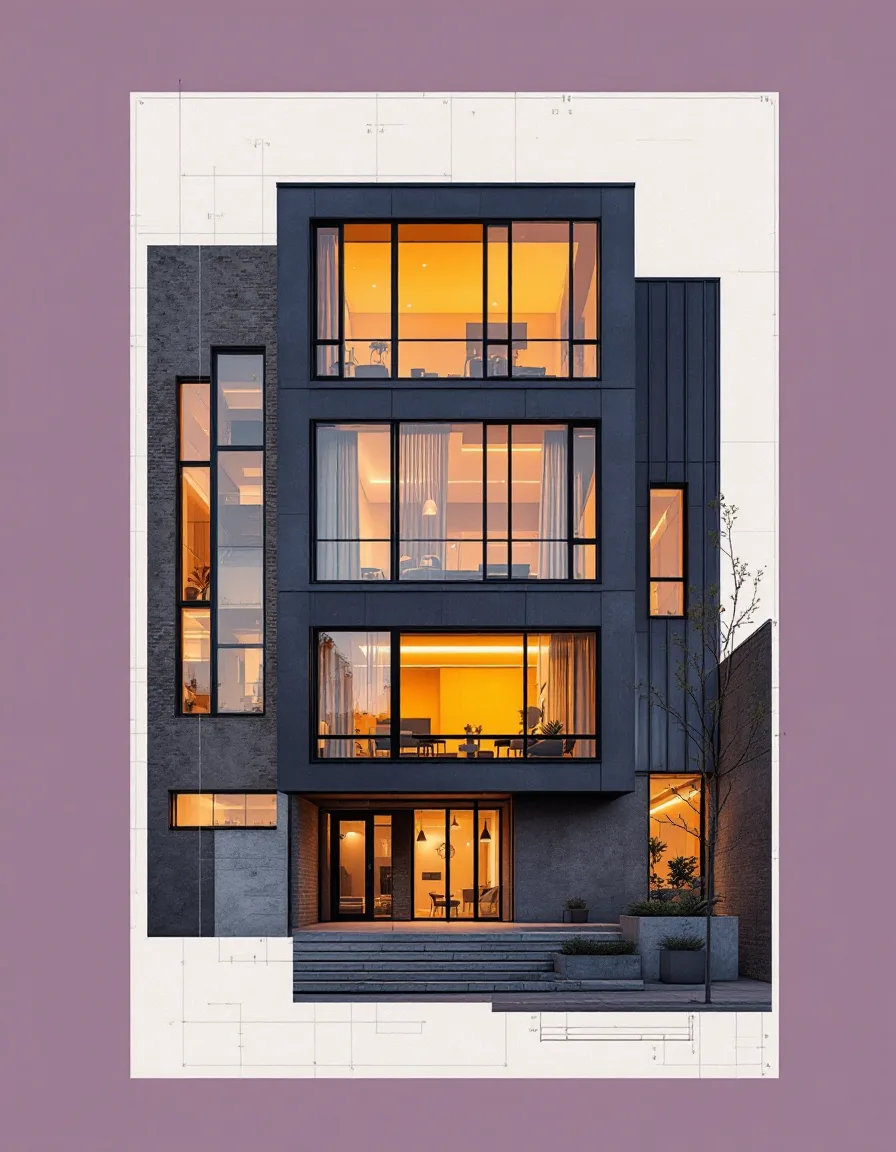
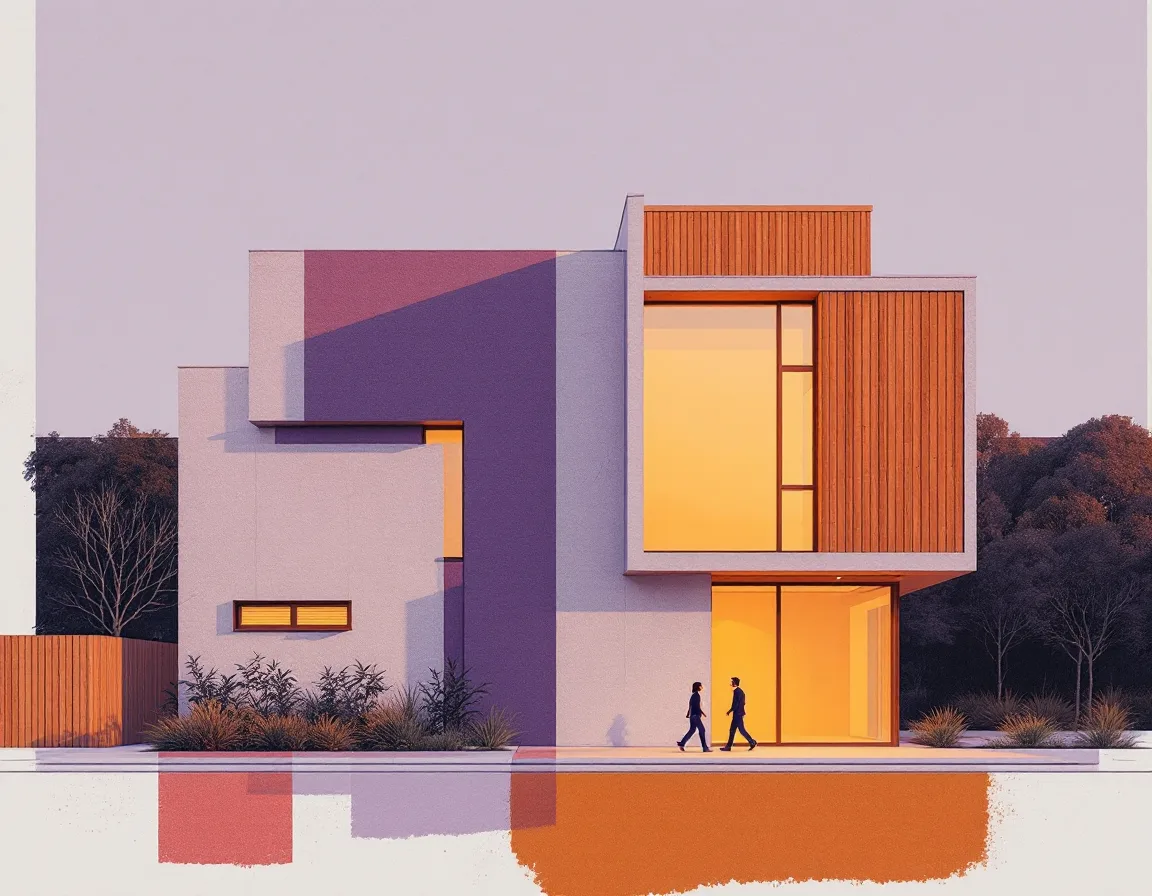
Hero shots of the building on its real site — the image that leads the deck and the listing.
From $875 per view
Quote this

3D & architectural visualization · Delano, CA
I build the version of your project that clients can walk into before a single footing is poured — photoreal stills, moving walkthroughs, and staged interiors that make a drawing feel like a place.
Why I do it this way
“A render isn't decoration. It's the first time everyone in the room sees the same building — the client, the lender, the planning board, and you.”
— Dana, founder of Brass Compass. I've spent the last decade turning CAD files into images that actually close the sale.
Real sun angles for the actual lot, at the hour that flatters it. No fake glow.
Brushed oak, board-formed concrete, weathered zinc — spec-accurate, not stock.
Figures and cars sized true, so a room reads like a room and a plaza reads like a plaza.
Delivered at print resolution, plus web-ready crops for the pitch deck.
What I make
Priced per view or per project so you only pay for what your pitch actually needs. Every quote is fixed before I start.
Hero shots of the building on its real site — the image that leads the deck and the listing.
Furnished rooms with true daylight and spec materials — the shot that lets buyers imagine living or working inside.
A 30–60 second flythrough with music and titles — the film that plays on a loop at the sales office or the board meeting.
Empty units and raw shells furnished digitally, so a bare space photographs like a finished home.
Spin-and-look panoramas your clients open on a phone or a headset — no app, just a link.
From file to final frame
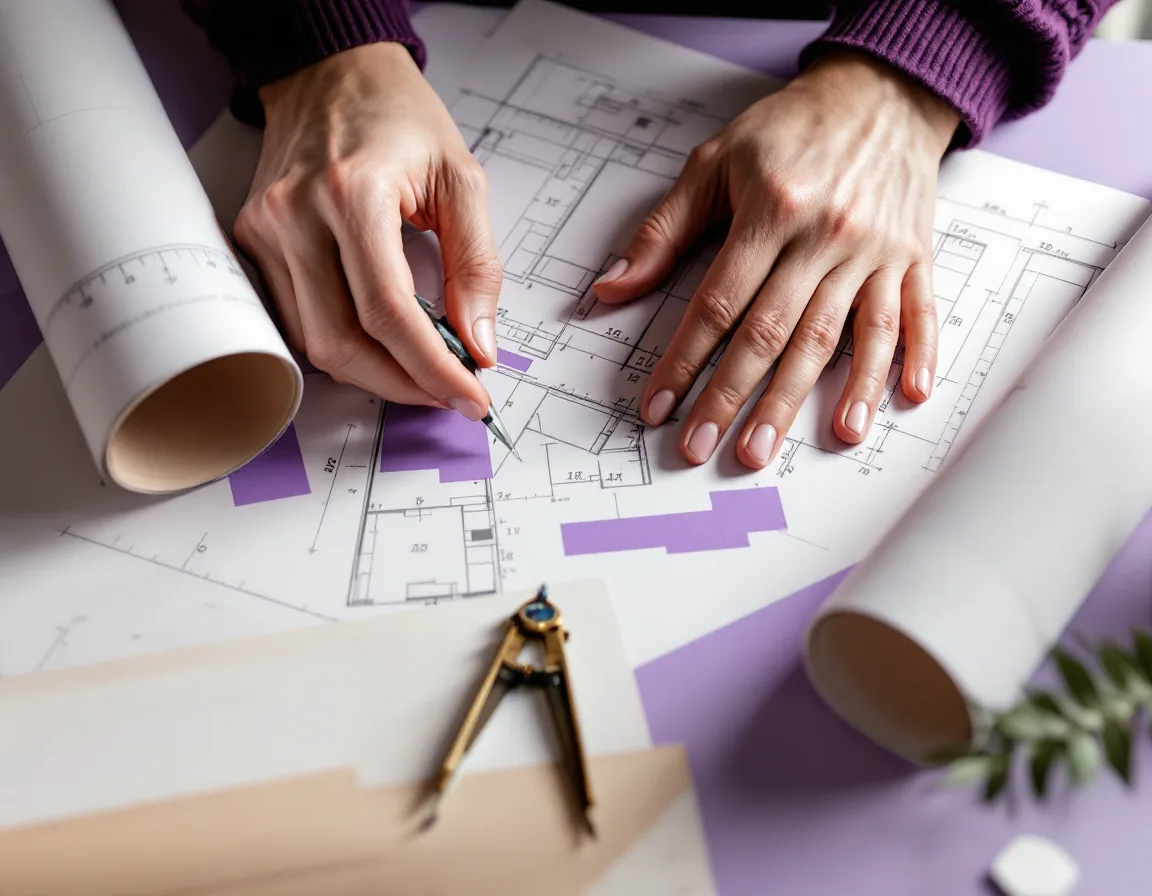
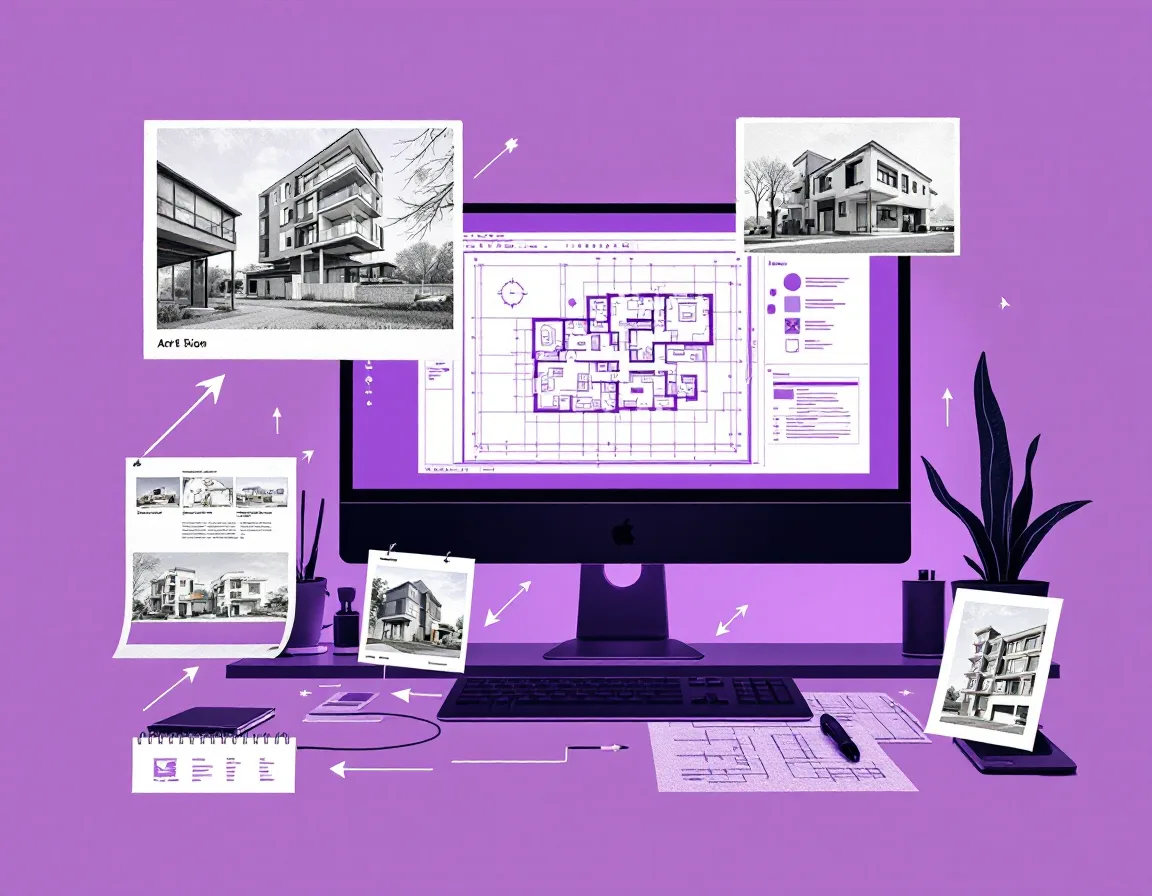
Send me your CAD, Revit, or SketchUp files and a few reference photos of the site. I flag anything missing before I ever quote — no half-answers.
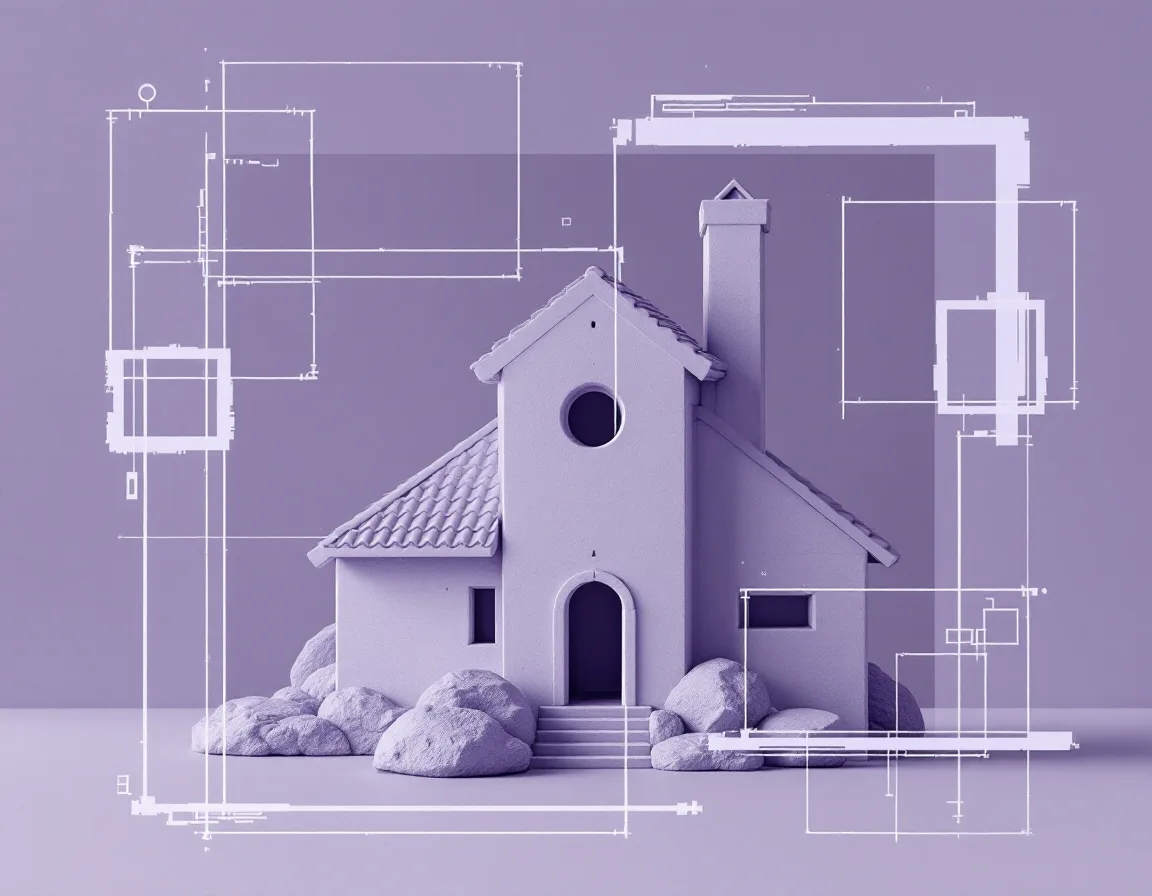
Before any texture, I block the massing and lock the camera views with you. It's cheap to move a wall now — expensive after the render's baked.
Real sun for the real lot. Named materials, not stock swatches. People and cars at true scale so the scene stops looking like a diagram and starts looking like a Tuesday.
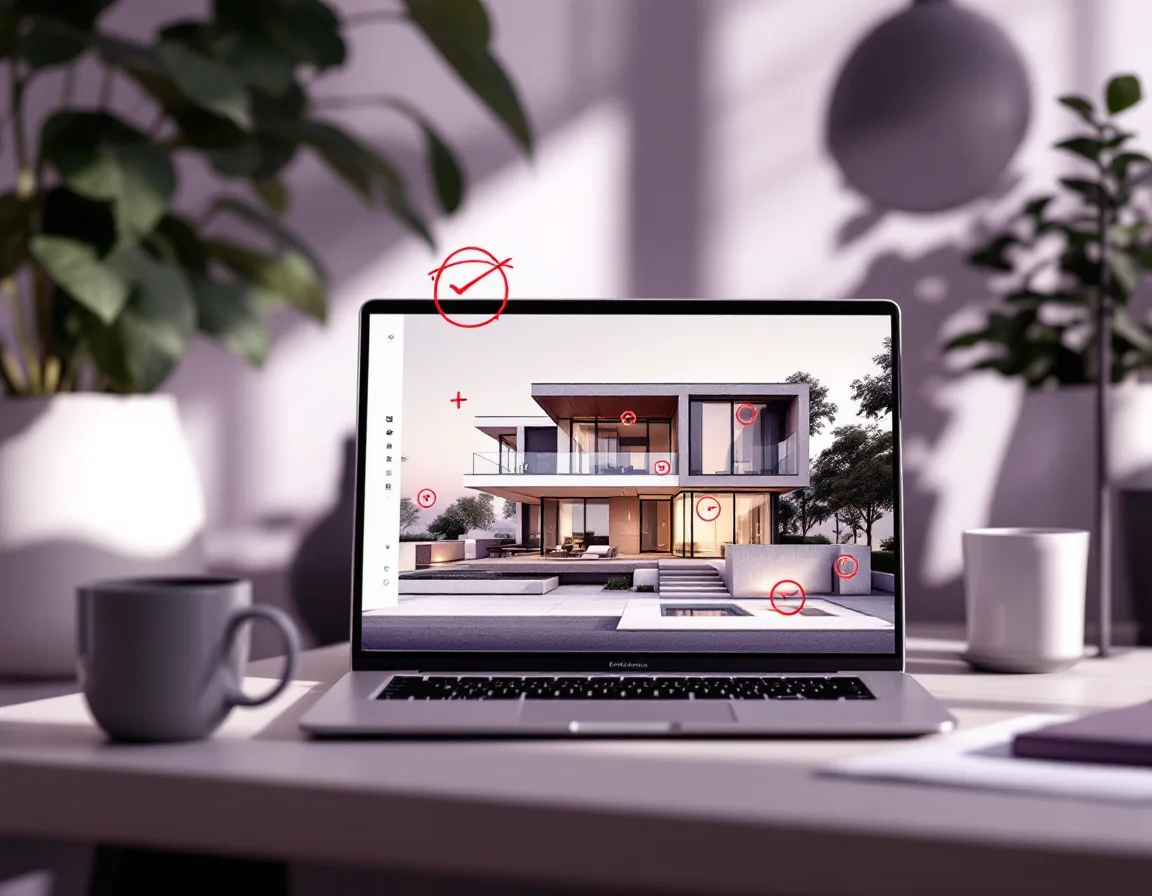
You get watermarked drafts to mark up. Two rounds of revisions are baked into every quote; anything beyond that is $150 a round, priced up front so nothing surprises the invoice.
Most of what I render will never carry a photographer's credit — because it isn't built yet. Here's the range of projects that come through the studio.
Marketing packages for developers pitching lenders and pre-selling units before groundbreaking.
Board-ready visuals for schools, libraries, and public projects that need buy-in before funding.
Exterior hero shots and virtually staged interiors for custom homes and spec builds.
Start a project
Send the basics and I'll come back — usually same week — with a fixed price and a realistic delivery date. No call required unless you'd rather talk it through.
If you've got a project that has to be seen to be sold, I'd like to render it. Reach me directly and we'll get moving.